Ideas
Living room layout ideas: where to put the sofa
Most living rooms feel wrong because of the layout, not the furniture. A few simple rules about distances, rugs and where the sofa faces fix most of it. Here they are, with the numbers.
Try with 2 free designs
Where should the sofa go in a living room?
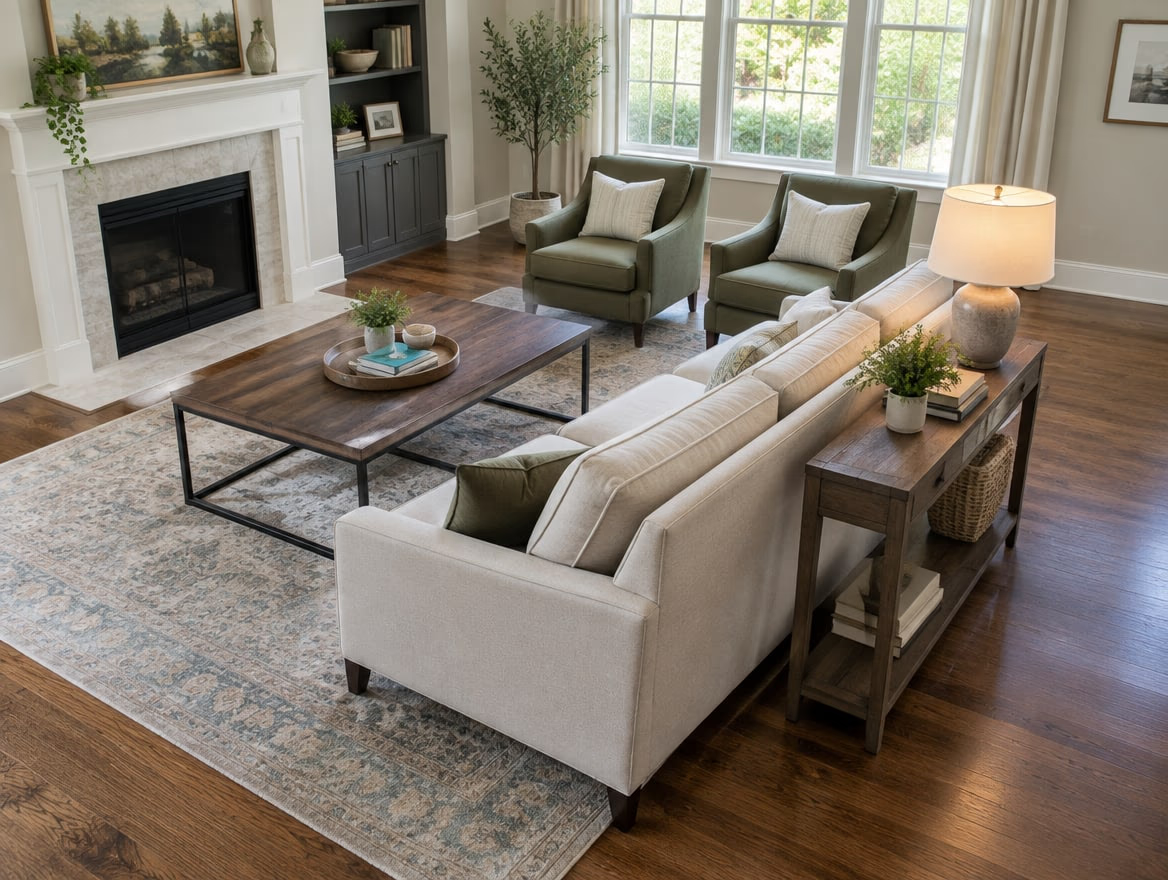
In most living rooms the sofa should face the main focal point, such as a fireplace, the TV or the window, and anchor a conversation area with chairs facing it. Float it away from the wall if the room is large enough, keep 30 to 36 inches for walkways, and leave about 16 to 18 inches between the sofa and the coffee table.
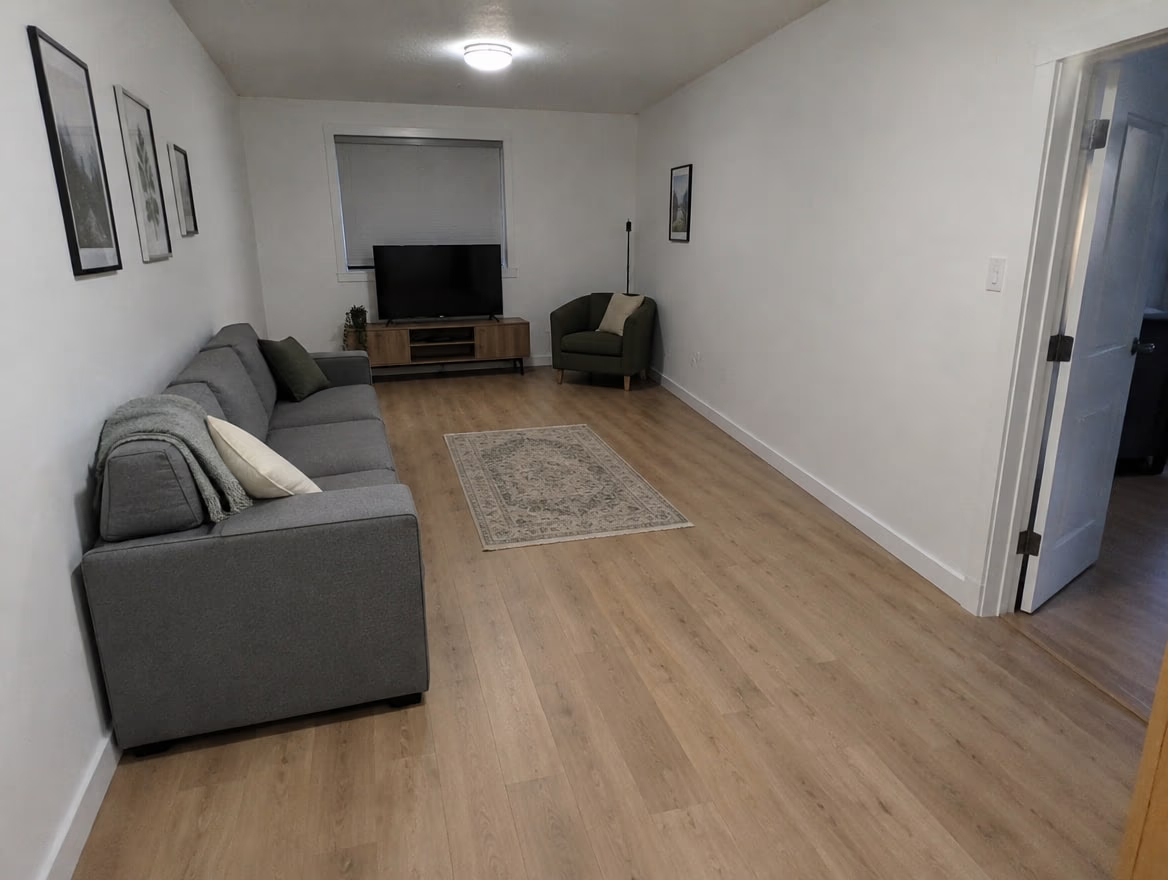
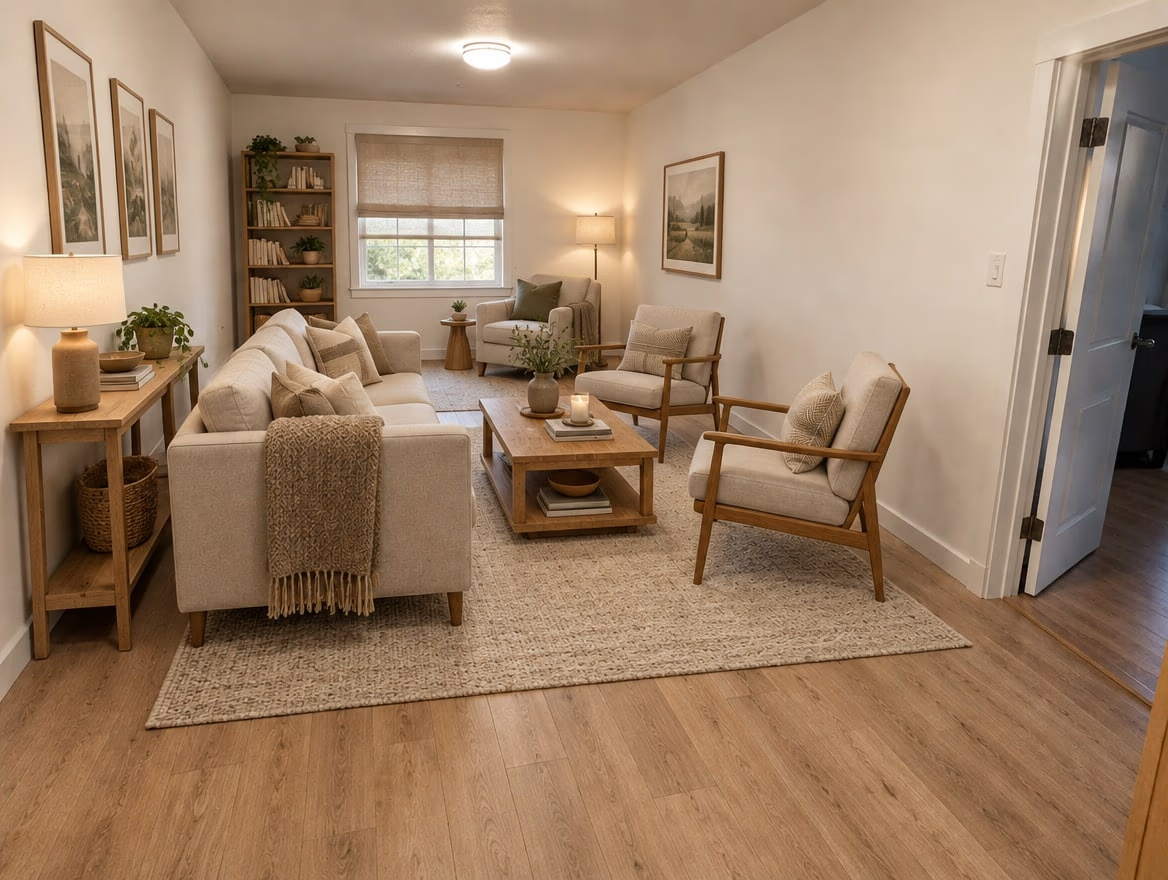
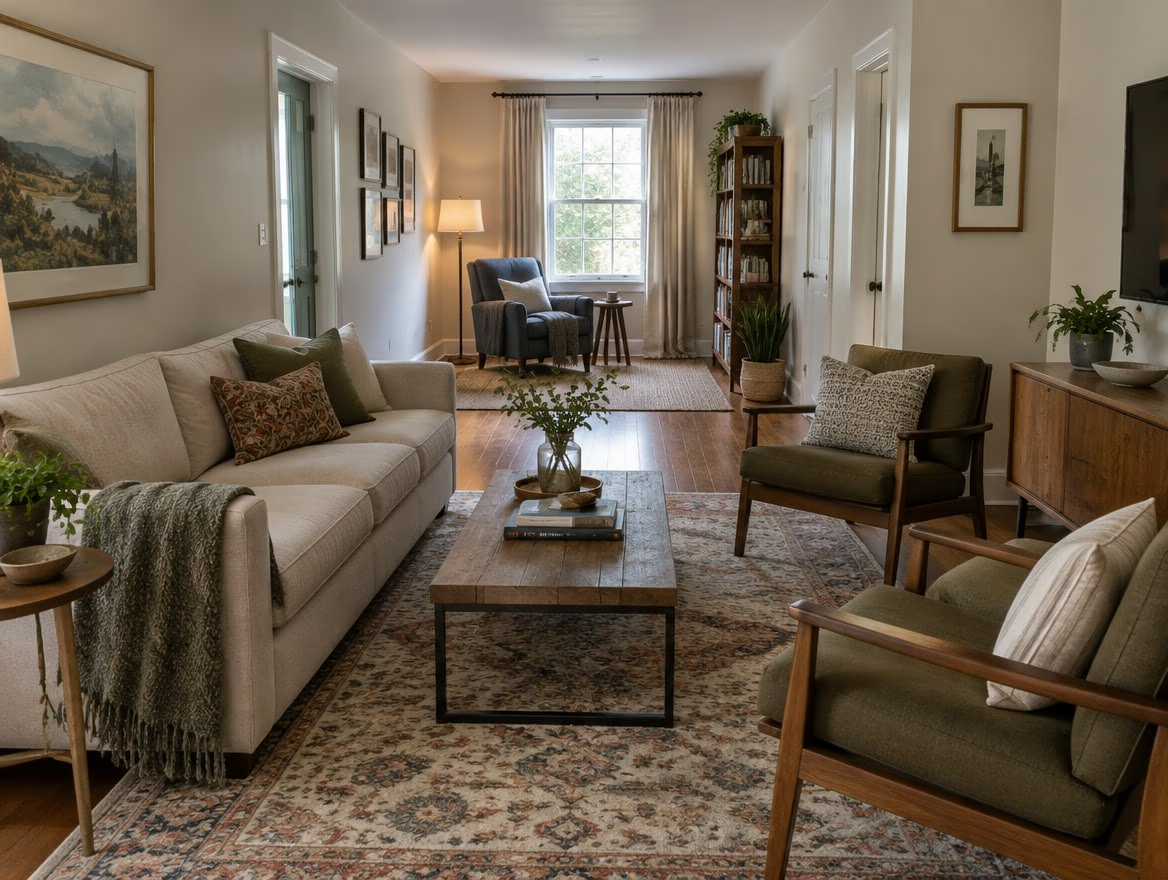
Same walls, same window, same camera. Only the design changed.
7 living room layout rules
-
Pick one focal point
A fireplace, a view or the TV. Arrange the seating to face it.
-
Float the sofa
Pulling the sofa off the wall, with a console table behind it, creates a cozier group.
-
Make a conversation circle
Seats should be within about 8 to 10 feet of each other so people can talk without raising their voices.
-
Size the rug correctly
At least the front legs of the sofa and every chair should sit on the rug. In most rooms that means 8 by 10 feet or larger.
-
Leave clear walkways
Keep 30 to 36 inches for main paths and do not route them through the middle of the seating area.
-
Mind the coffee table gap
About 16 to 18 inches between sofa and coffee table, with the table about two thirds the length of the sofa.
-
Zone long rooms
Split a long or open room into two areas, such as seating and reading, each with its own rug and light.
Common mistakes
- Pushing all the furniture against the walls, which leaves an empty middle.
- A rug that is too small for the seating.
- Placing the TV where the window will glare on the screen.
Try it on your room
- Photograph the room from a corner. Include as much of the floor as you can.
- Generate a few redesigns. Results often arrange the furniture differently, which is a quick way to compare layouts before moving anything heavy.
- Tape it out, then move. Once you like a layout, mark it on the floor with painter’s tape before you move the real furniture.
Questions, answered
Should a sofa be against the wall?
- Not always. In small rooms it often has to be, but in medium and large rooms floating the sofa a little off the wall creates a cozier conversation area.
How far should the sofa be from the TV?
- A common guideline is 1.5 to 2.5 times the screen size measured diagonally. For a 55-inch TV that is roughly 7 to 11 feet.
What size rug do I need for my living room?
- Large enough that at least the front legs of all the seating sit on it. That is usually 8 by 10 feet for a typical living room and 6 by 9 feet for a small one.
How much space do you need between furniture?
- About 30 to 36 inches for main walkways and 16 to 18 inches between the sofa and the coffee table.
How do I arrange a long narrow living room?
- Divide it into two zones, place the sofa across the room rather than along the long wall when possible, and use rugs and lighting to define each area.
See it on your own room.
Try with 2 free designs